Space planning and 3D visualisation
Successful interior design begins with intelligent space planning. Every project is considered to maximise functionality, improve flow and enhance visual appeal.
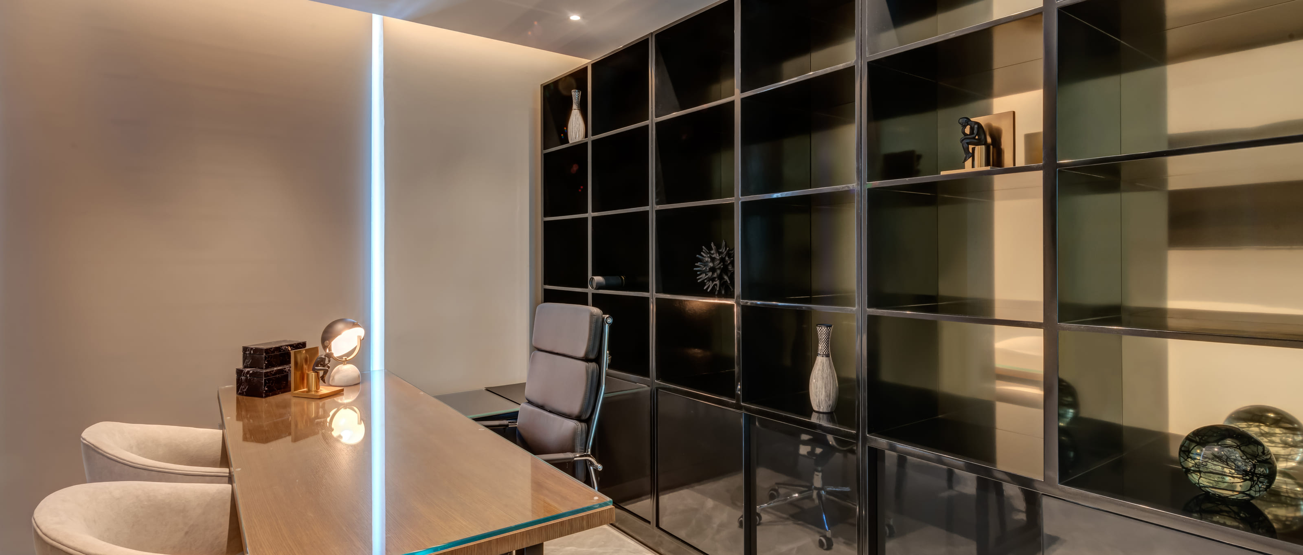
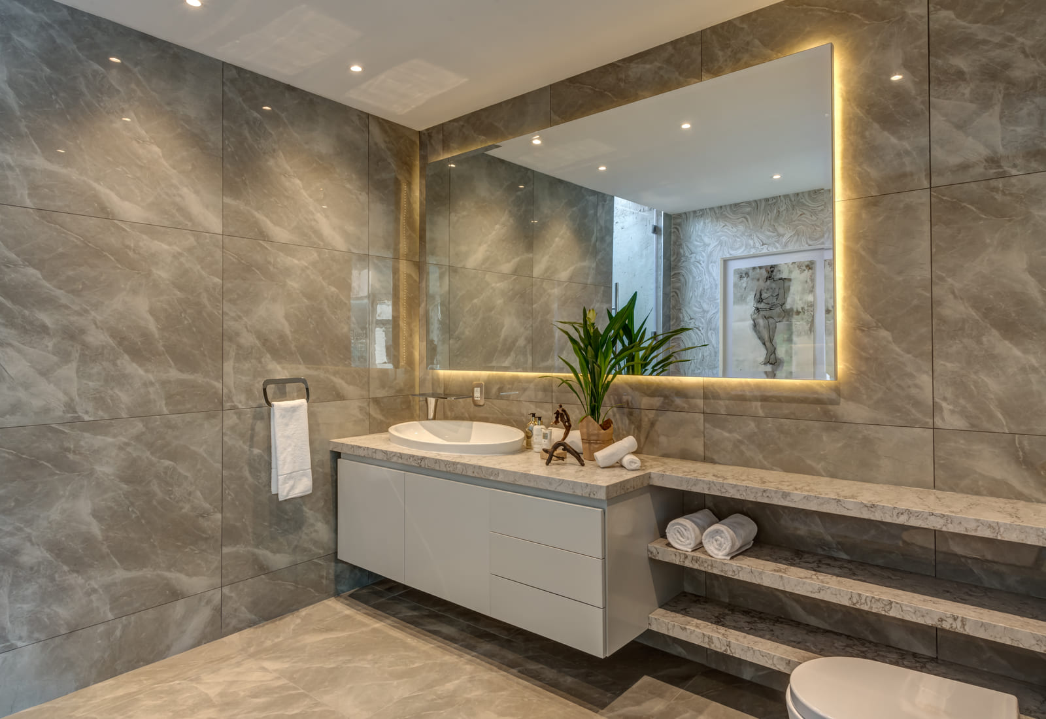
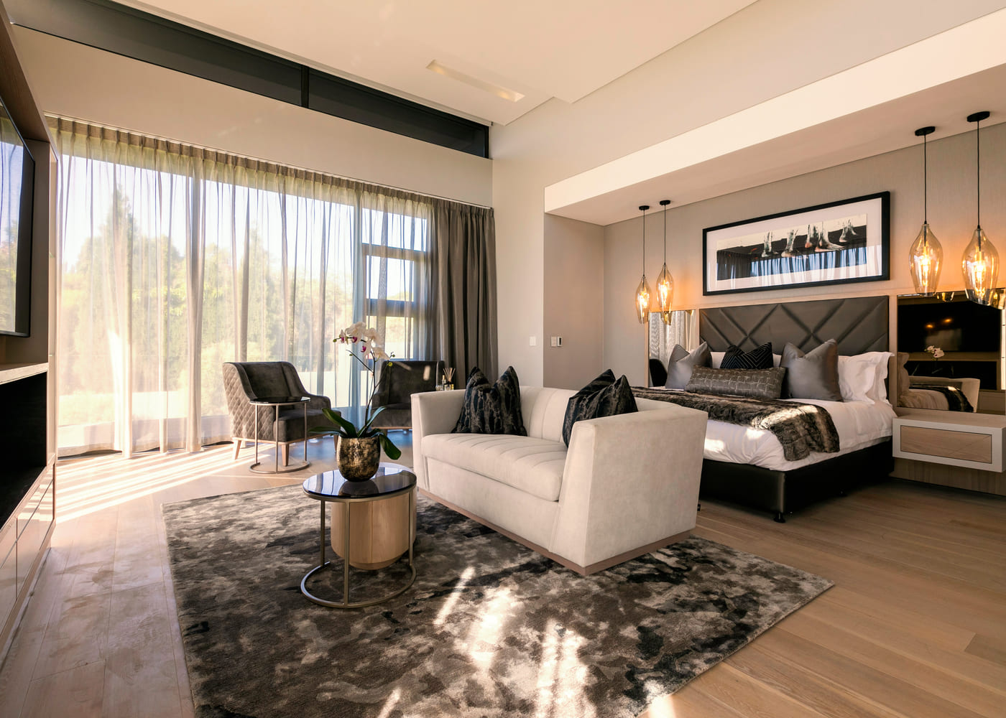
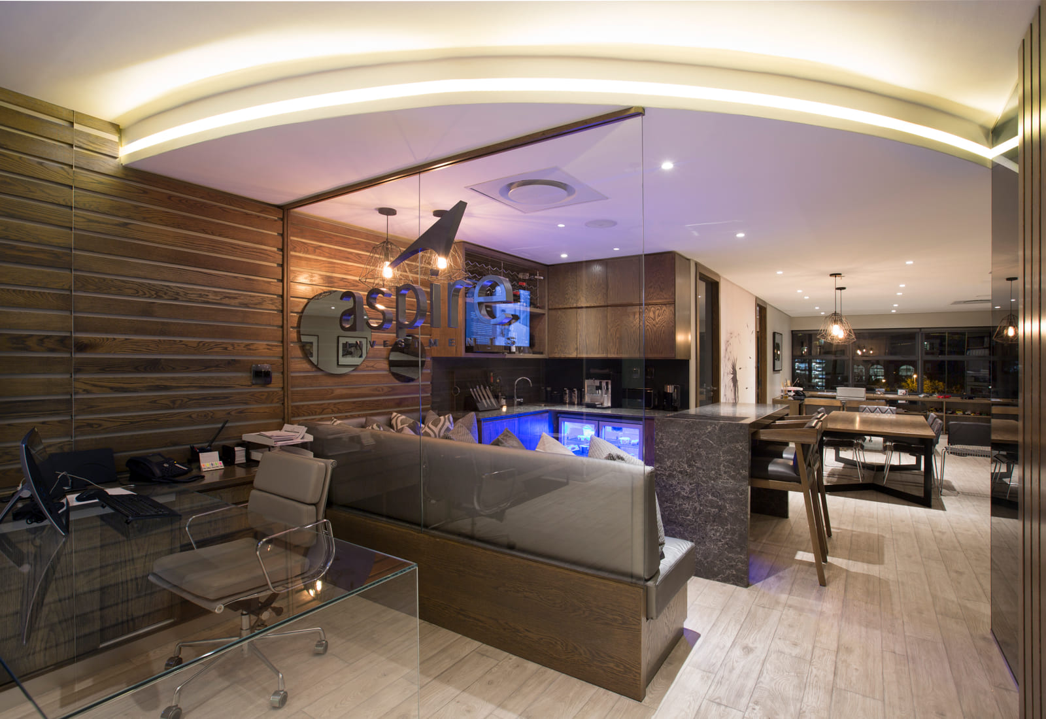
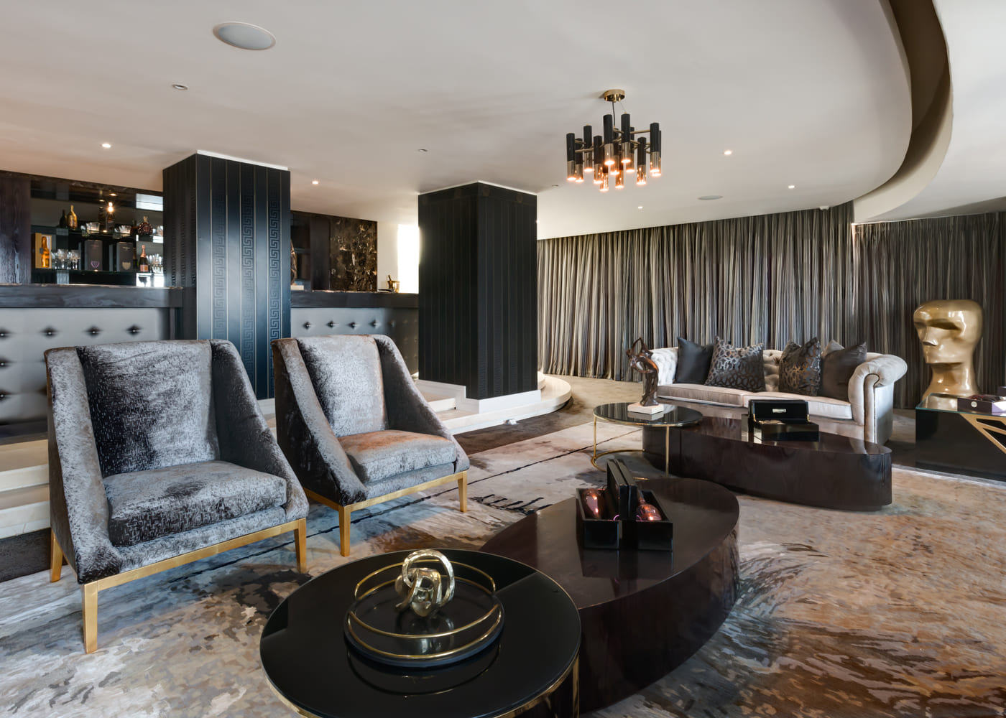
A distinctive feature of many Wanda Michelle projects is the incorporation of custom-designed furniture and bespoke cabinetry. These tailored solutions allow us to optimise available space while ensuring every element works harmoniously within the overall design scheme.
Unlike generic, off-the-shelf furniture, bespoke pieces are crafted specifically for your home, enabling a perfect balance of style, scale, colour and texture.
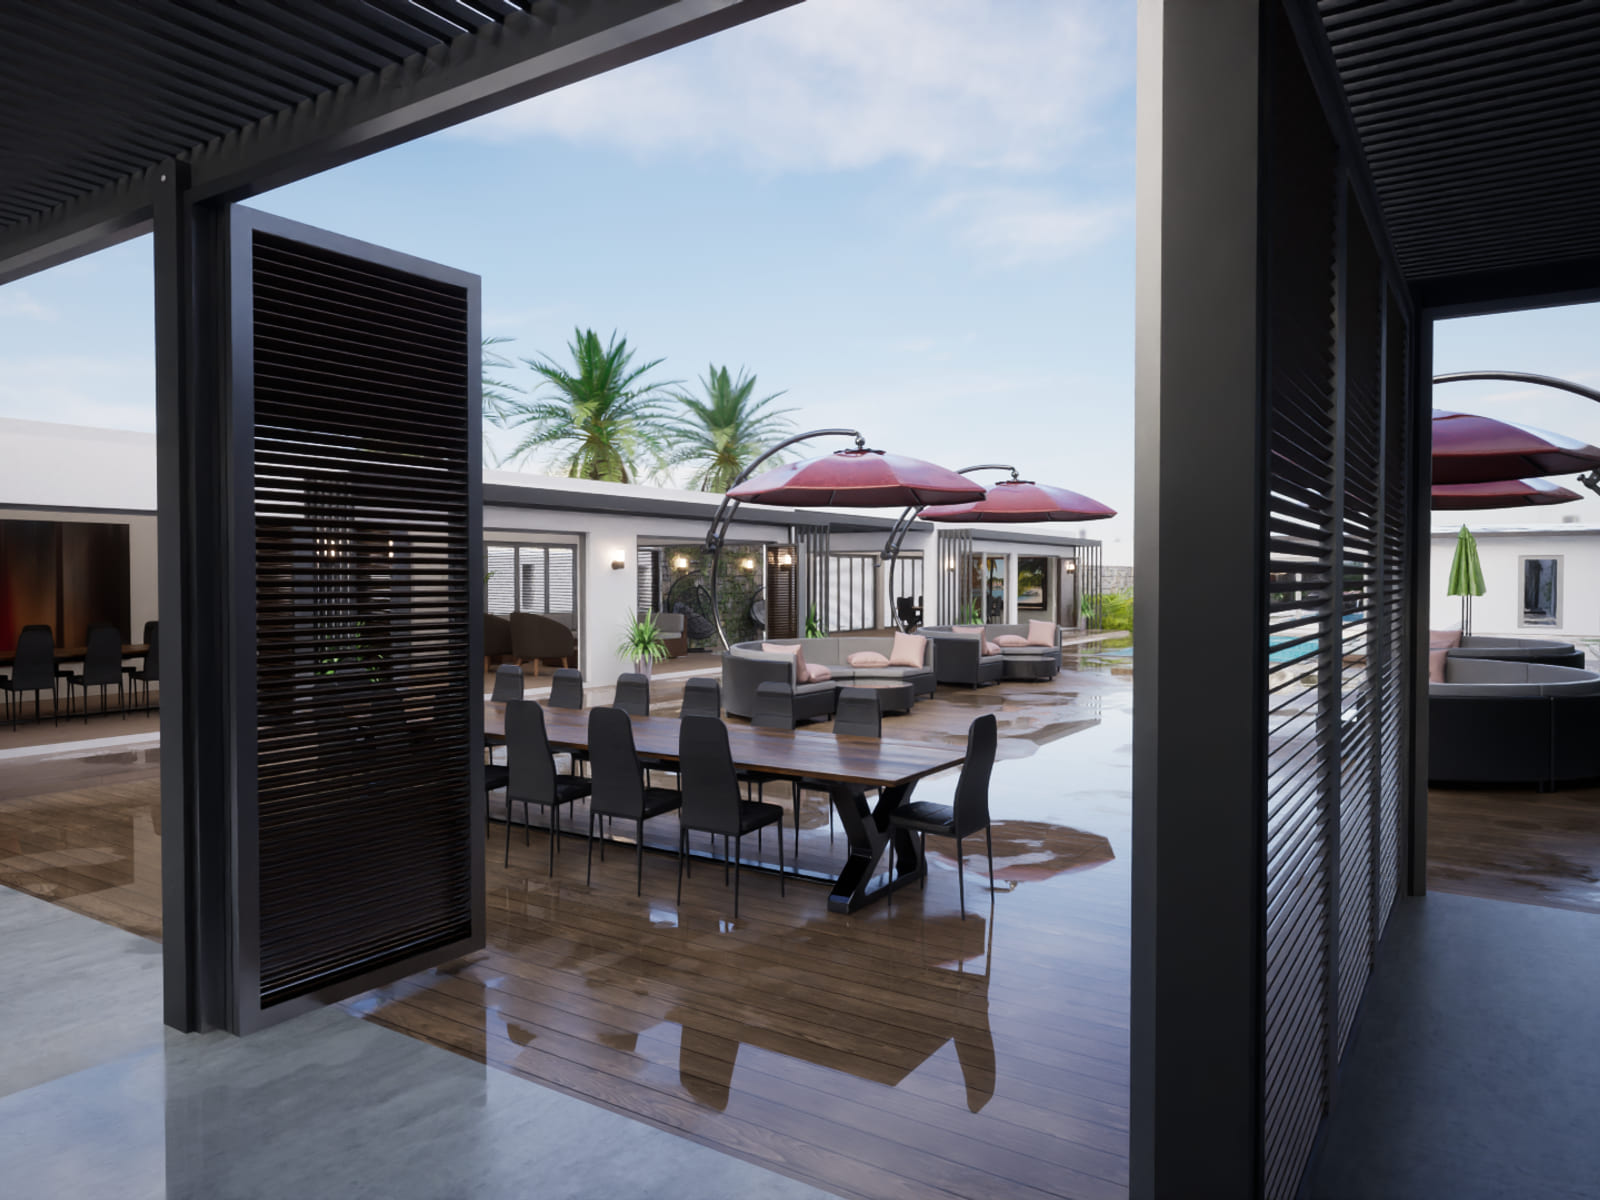
To ensure complete clarity throughout the design process, our space planning services include professional 3D visualisations. These detailed digital renderings allow clients to fully understand the proposed design before implementation begins, ensuring confidence in every decision and eliminating costly misunderstandings.
Bespoke joinery
Cabinetry drawn for your walls, not adapted from a standard range.
3D visualisation
See the room before anything is ordered or built.
Flow
Circulation, sightlines and zoning resolved before finishes are chosen.
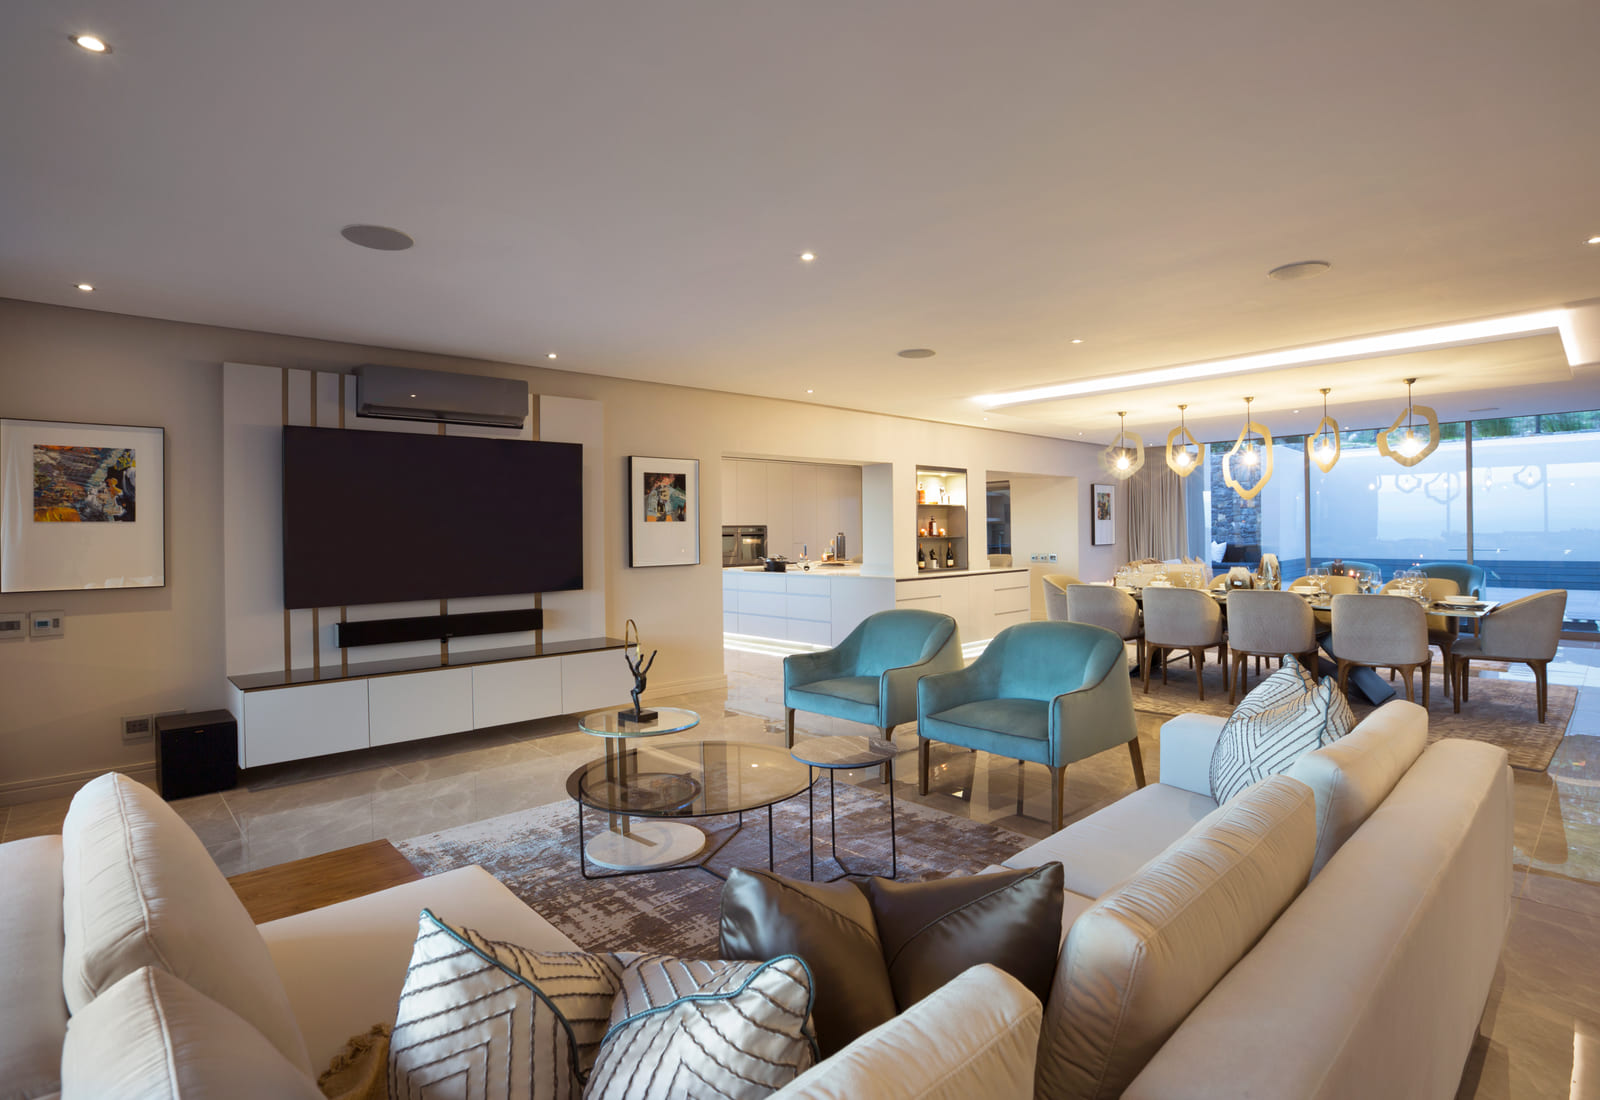
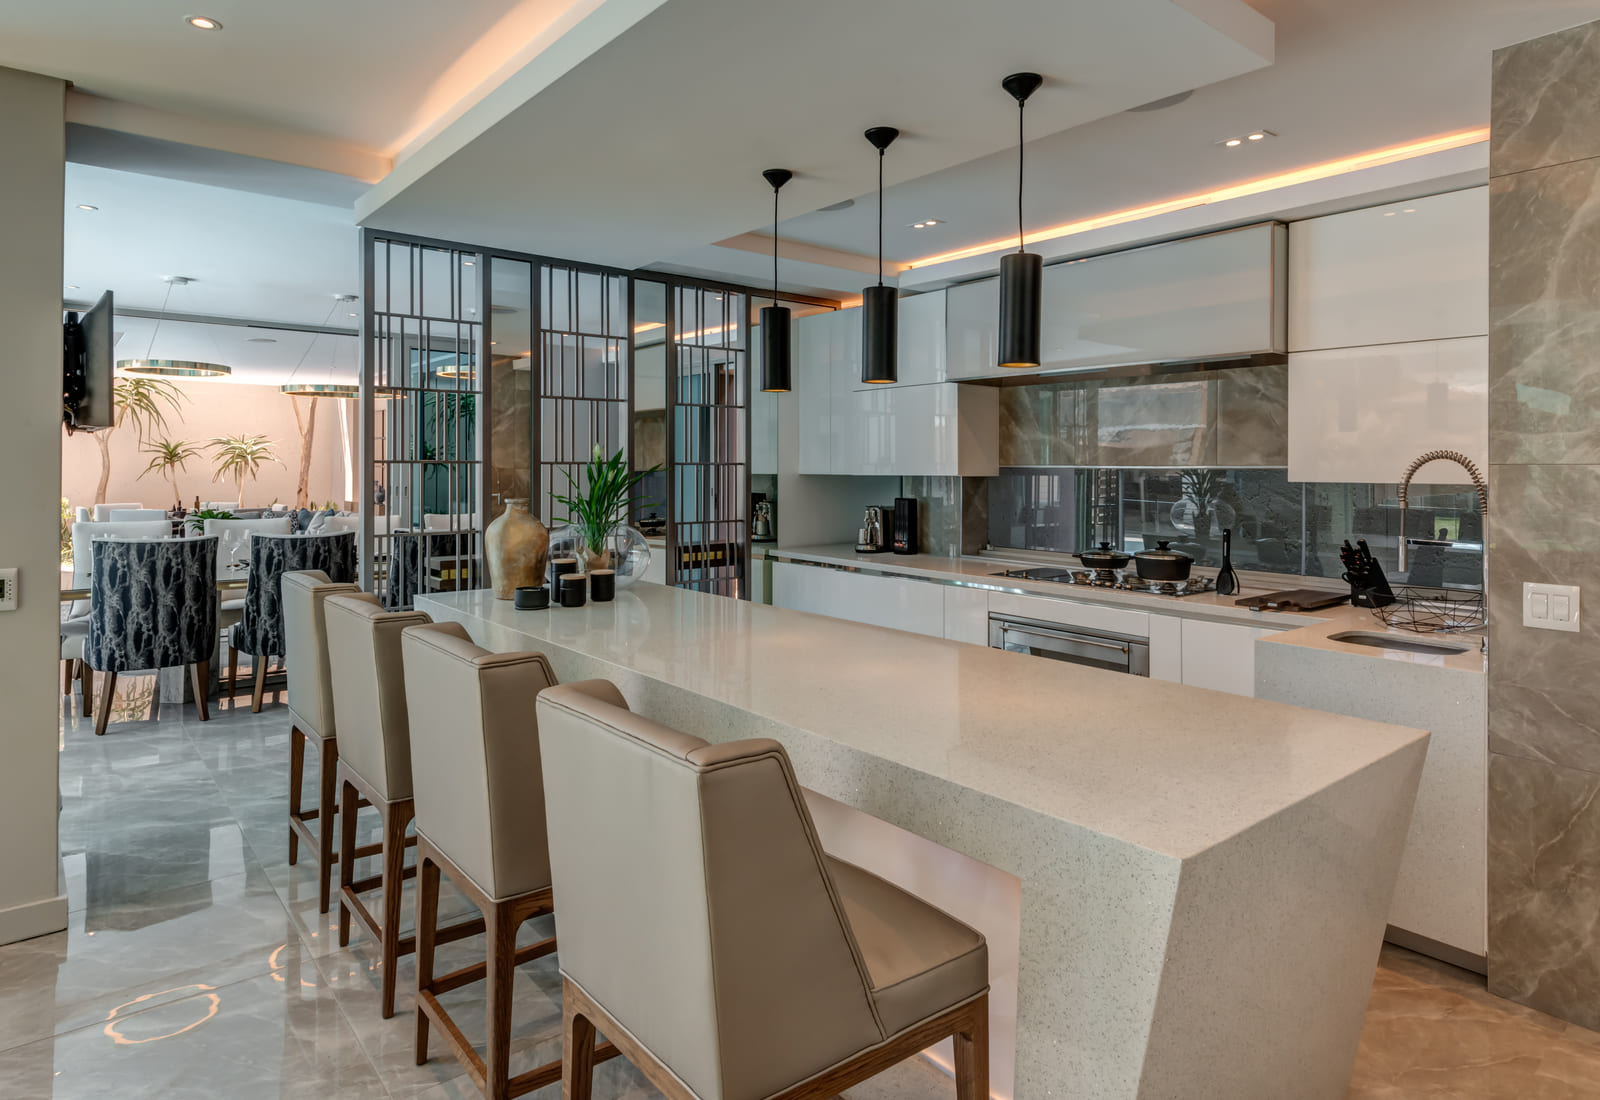
Rooms from the portfolio
Common questions
- What is space planning, exactly?
- Working out how a space should be divided and how people will move through it, before any decorating decisions are made. Where walls, doors, storage, services and furniture go, and why.
- What will I actually see?
- Layouts and 3D visualisation of the space as it will be, so you can judge proportion, sightlines, light and finishes before anything is ordered, built or moved.
- Can you do space planning on its own?
- Yes. Some clients take a plan and a visualisation and run the project themselves. Others carry straight on into specification, procurement and installation with the studio.
- Does this work for a house that has not been built yet?
- Yes, and that is where it earns the most. Working alongside your architect at the conceptual stage means the interior is designed into the building rather than fitted around it afterwards.
Also part of the studio
Start with a conversation about the space.
A no-obligation consultation with Wanda Michelle. We walk through scope, timelines and budget before anything is designed.