Where we work
Interior designers on the Atlantic Seaboard
Homes where the view is the client, and every finish has to survive salt air without looking like it was chosen for that reason.
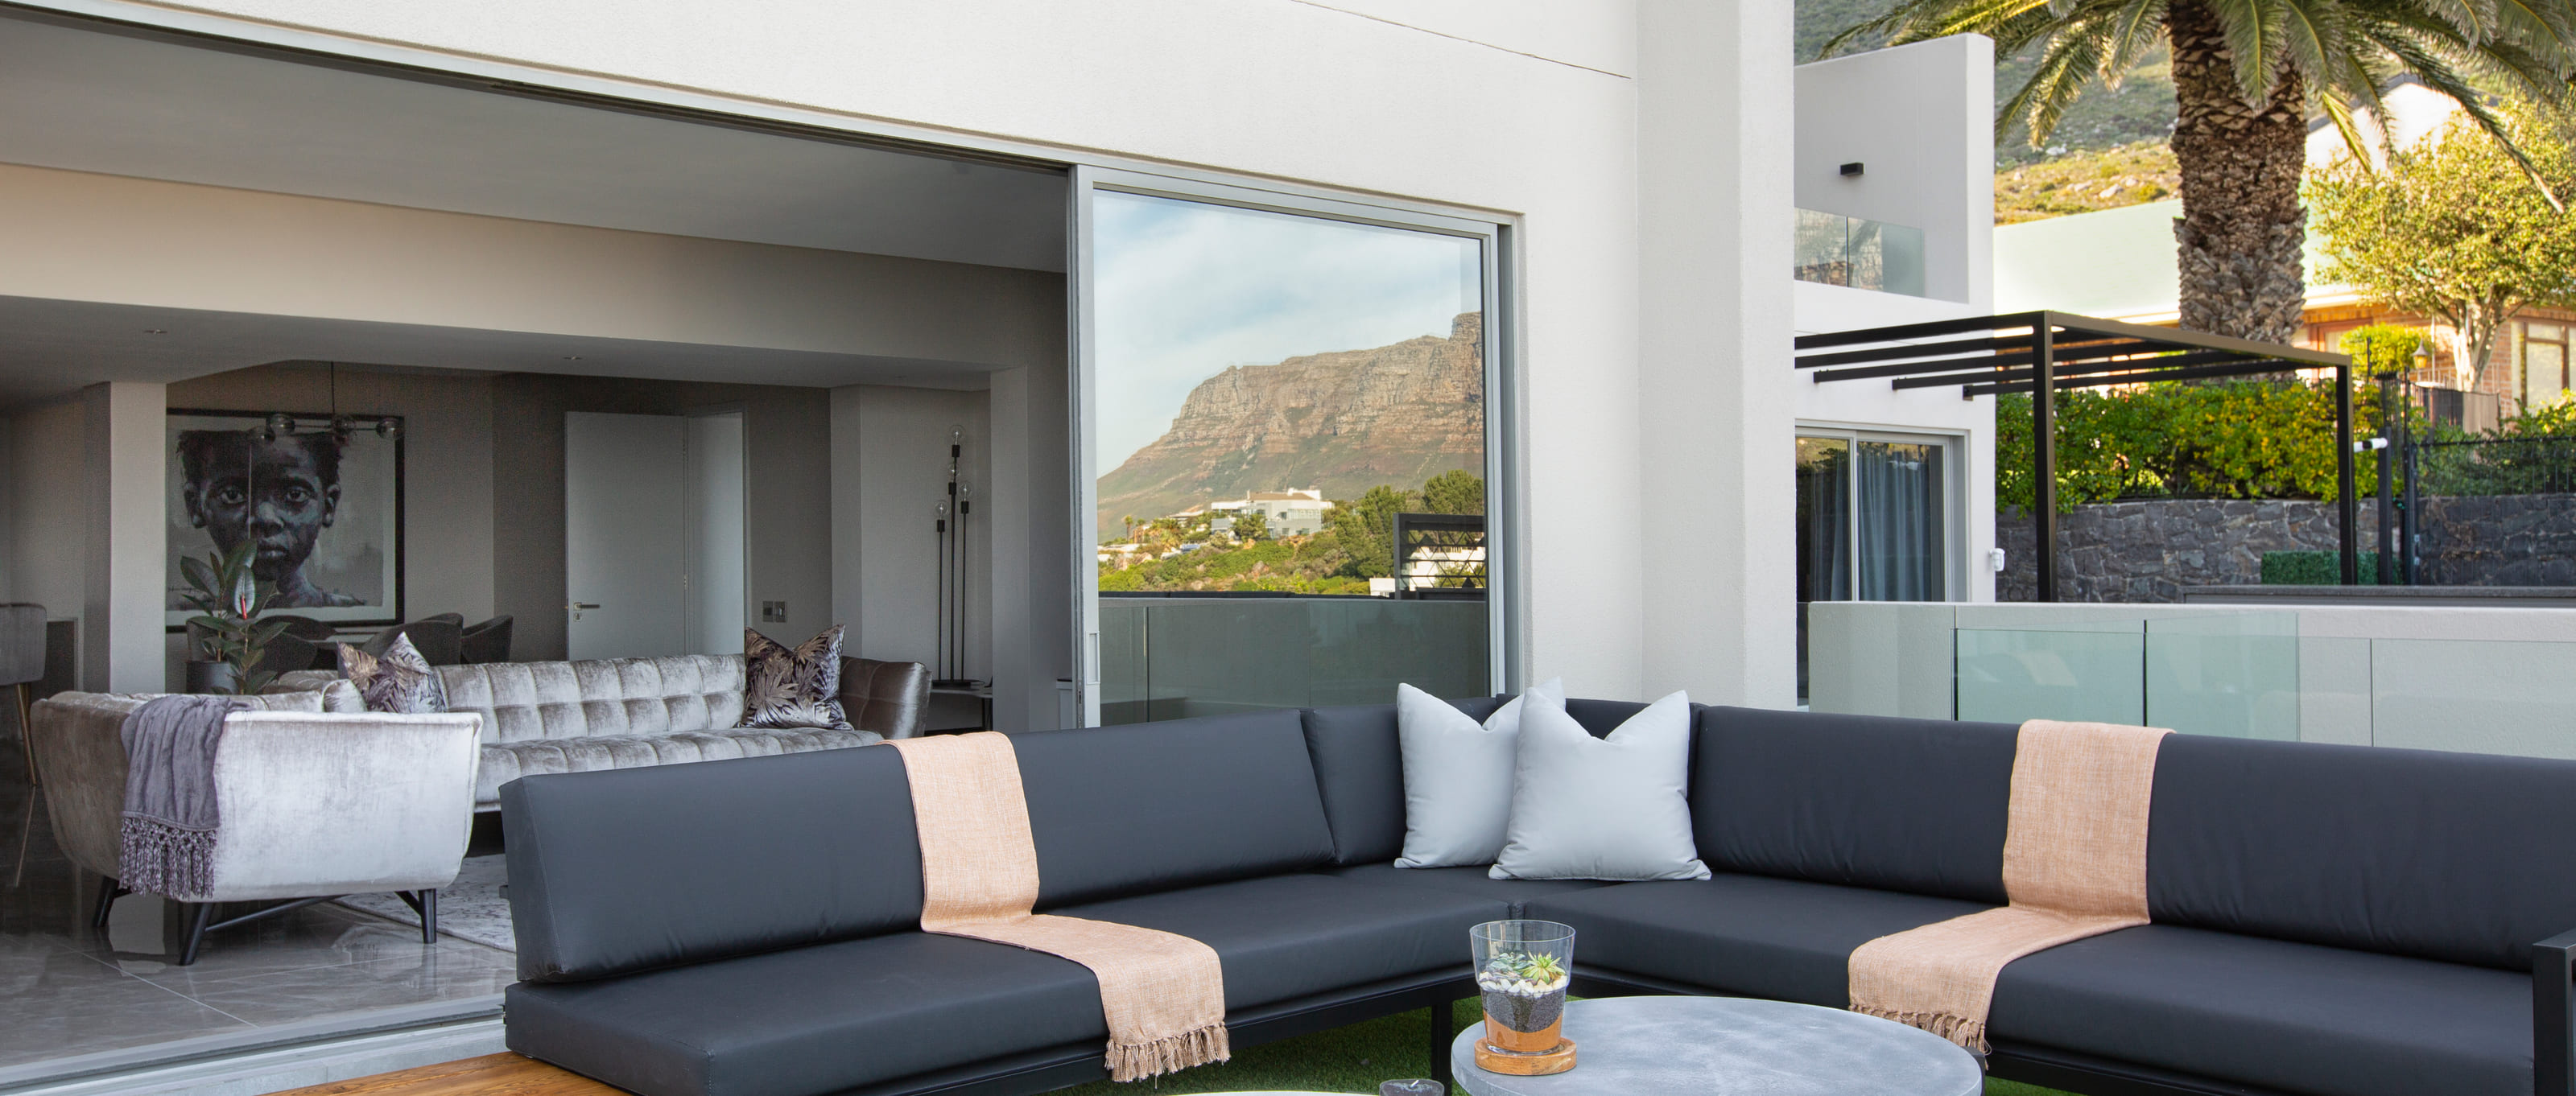
Seaboard projects share one design problem: the window is the best thing in the room, and everything else has to earn its place without competing. That usually means a restrained palette, low horizontal furniture lines, and reflectivity handled carefully so the glazing does not turn into a mirror at the wrong time of day.
The second problem is durability. Salt air is unforgiving on ironmongery, powder coating, untreated timber and the wrong stone. Specification on the Seaboard is a technical exercise, not just an aesthetic one, and getting it wrong shows up eighteen months later on somebody else timeline.
A large share of Seaboard homes are second residences or let out for part of the year. That changes the brief. Finishes need to tolerate guests, storage needs to lock, and the design has to look considered in photographs as well as in person.
Suburbs and estates
- Camps Bay
- Clifton
- Bantry Bay
- Fresnaye
- Sea Point
- Bakoven
- Llandudno
- Hout Bay
What projects here usually involve
View-led living areas
Furniture and finishes planned around the glazing line.
Coastal specification
Marine-grade fittings, stone and timber selected for salt exposure.
Second homes
Interiors that hold up to seasonal letting without reading as a rental.
Start with a conversation about the space.
A no-obligation consultation with Wanda Michelle. We walk through scope, timelines and budget before anything is designed.